About the property
Home designed by Índio da Costa in Jardim Botânico
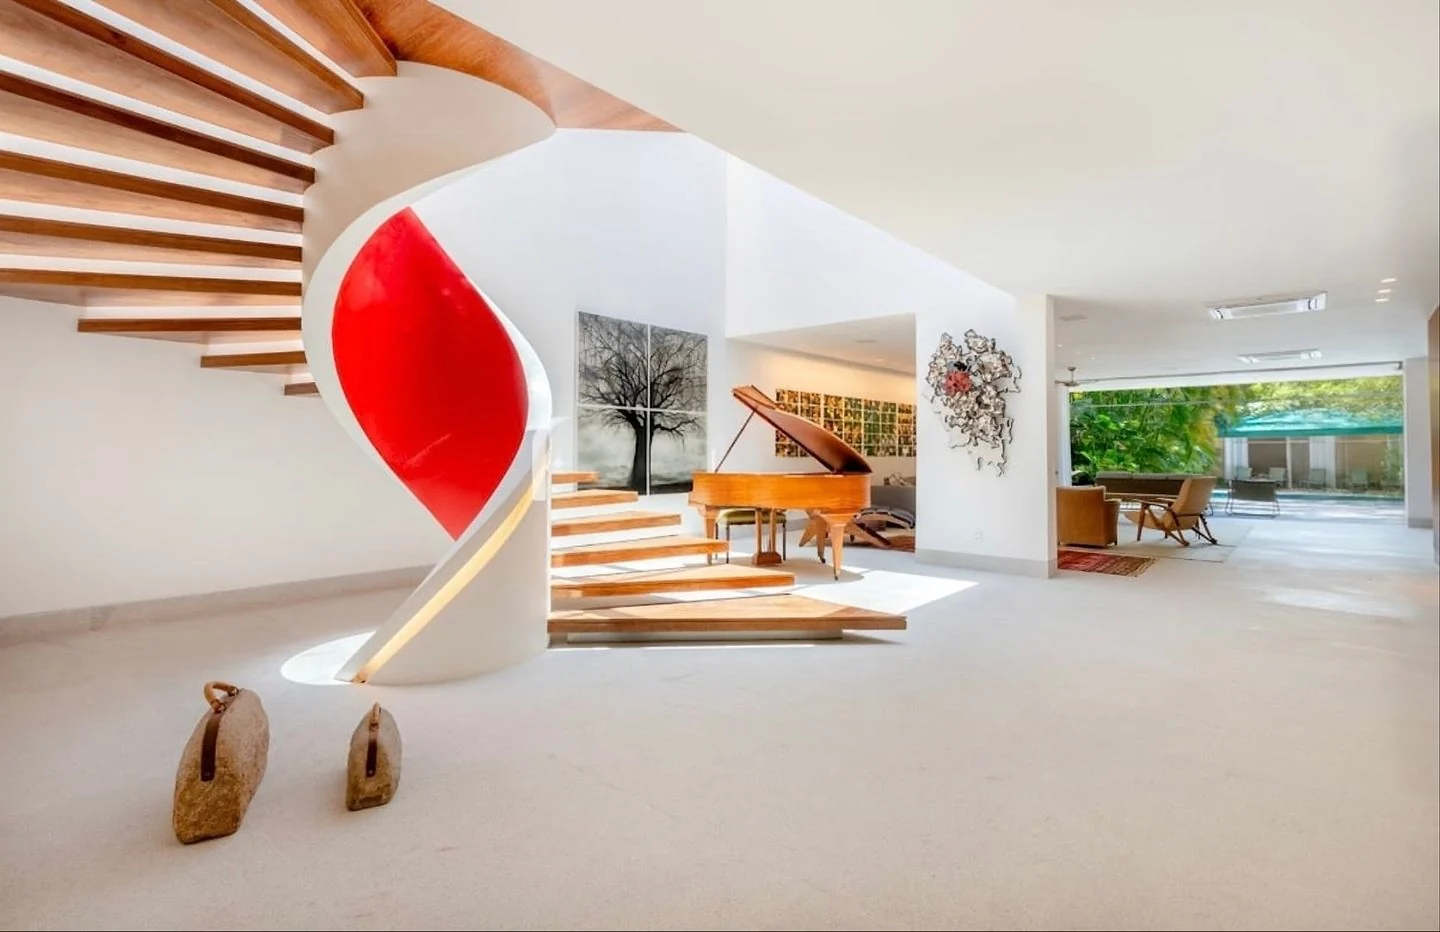
Located on Rua Presidente Carlos Luz, in one of Jardim Botânico’s most sought-after areas, this 675 m² home was designed by renowned architect Índio da Costa and features expansive interiors, abundant natural light, and a seamless connection with nature.
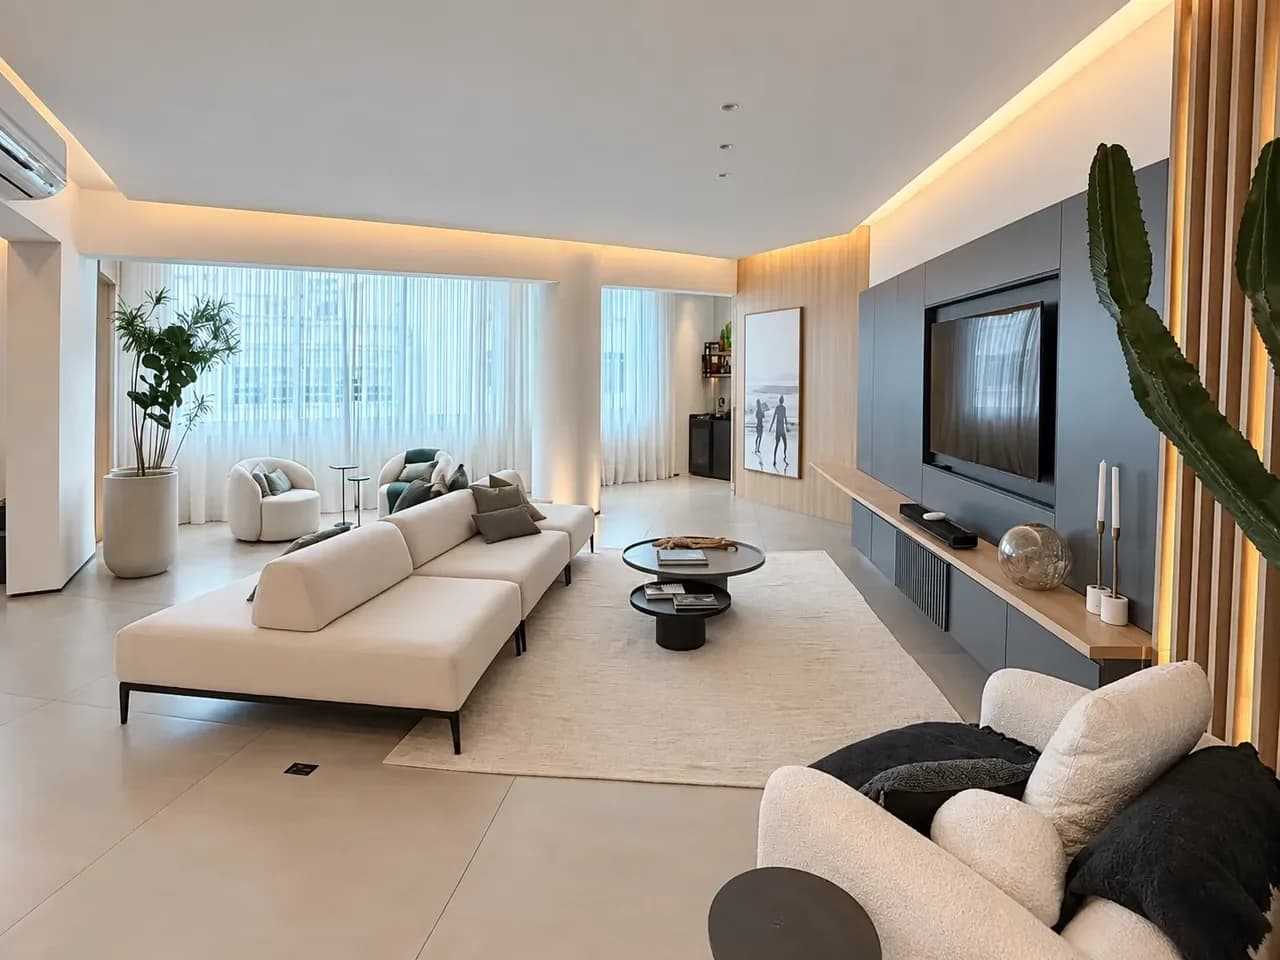
The first floor features an entrance hall, double-height ceilings, a spacious living room divided into three areas, a fully fitted gourmet kitchen connected to the living room and outdoor area, a powder room, and an office.
A sculptural metal and wood staircase, one of the architectural design’s standout features, leads to the second floor. There, a skylit hall with an electric curtain provides access to four en-suite bedrooms, all with balconies. Two include walk-in closets, while the primary suite features a soaking tub and double sinks.
The outdoor area is one of the home’s greatest highlights, with a swimming pool, landscaped garden, lounge/TV room, gourmet kitchen, steam sauna, and guest bathroom. The rooftop offers a welcoming gathering space with views of Christ the Redeemer.
The home also features a breakfast room, pantry, wine cellar, fully fitted secondary kitchen, laundry area, three staff quarters, staff bathrooms, and a two-car garage.
A residence with distinctive architecture, thoughtfully arranged interiors, and exceptional spaces for entertaining, in a prime Jardim Botânico location.
Features
In the Property
Wine Cellar
Suite with Balcony
Private Pool
Garden
Bathtub
Pantry
Closet
Office
Washroom
Private Garage
Garden Area
Maid's Room
Maid's Quarters
Gourmet kitchen
Rooftop
Terrace
Storage room
Master suite
Kitchen
Open-Plan Layout
Double Ceiling Height
Breakfast Area
Wood Flooring
steam sauna
Nearby
Jardim Botânico do Rio de Janeiro
443 mJardim Botânico do Rio de Janeiro
457 mZona Sul Supermercado
530 mAcademia Smart Fit - Jardim Botânico
612 mMuseu do Jardim Botânico
782 mParóquia São José da Lagoa
903 mTRE-RJ - Cartório da 211ª Zona Eleitoral
956 mClube Jockey Club Brasileiro
1.09 kmHelisul - Lagoa
1.10 kmBrewteco Gávea
1.20 kmShopping da Gávea
1.40 kmEspaço Stella Torreão
2.14 kmCondomínio Belmont Plaza
2.47 kmFarmácia Analítica - Ipanema
2.56 kmMeu Metro Quadrado Rio
2.56 kmOther similar properties
← Swipe to see more →
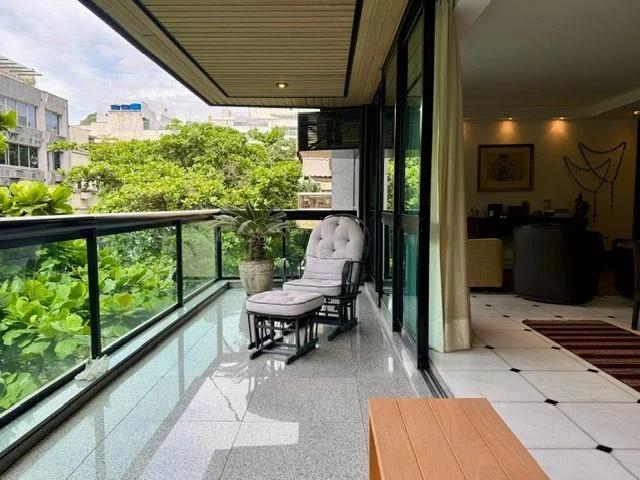
Sale
Rua Redentor - Ipanema, Rio de Janeiro - RJ, 22421-030, Brasil
R$ 4.400.000
2 Bedrooms • 2 Bathrooms • 1 Parking • 136 sqft
Apartment
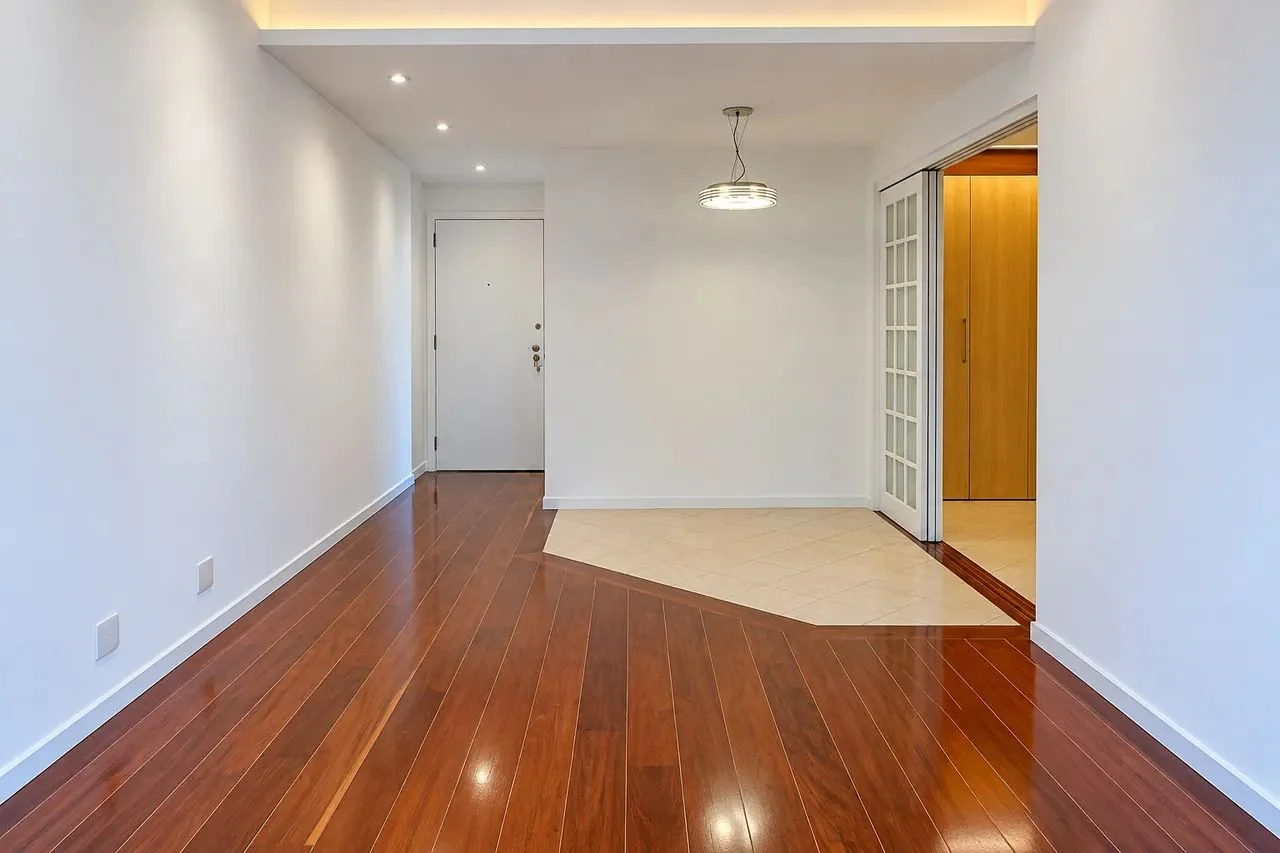
Rent
Rua Humaitá - Humaitá, Rio de Janeiro - RJ, 28613-410, Brasil
R$ 4.500 /month
1 Bedrooms • 2 Bathrooms • 1 Parking • 57 sqft
Apartment

Sale
Barra da Tijuca
Barra da Tijuca - Rio de Janeiro, RJ
R$ 2.950.000
4 Bedrooms • 5 Bathrooms • 3 Parking • 180 sqft
Apartment

Sale
Leblon
Leblon - Rio de Janeiro, RJ
R$ 3.100.000
3 Bedrooms • 2 Bathrooms • 1 Parking • 120 sqft
Apartment
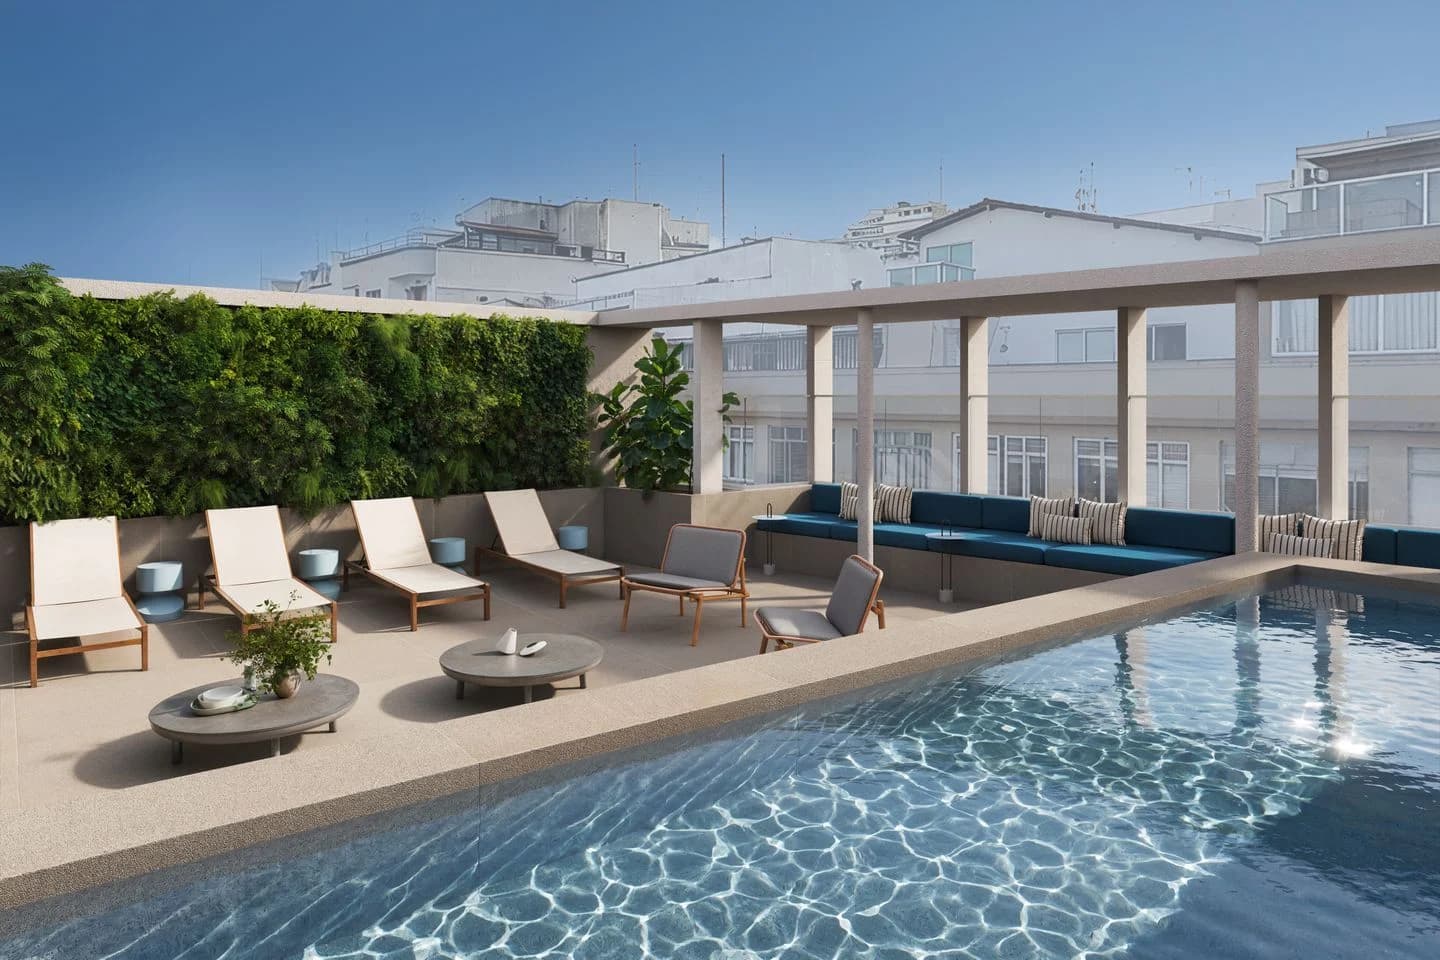
Launch
MO.dO | Copacabana Posto 4
Rua Barão de Ipanema, 76 - Copacabana - Rio de Janeiro, RJ
From
R$ 890.000
R$ 890.000
1 Bedrooms • 1 Bathrooms • 31 sqft
Apartment
Sale
Ipanema
Ipanema - Rio de Janeiro, RJ
R$ 6.500.000
4 Bedrooms • 4 Bathrooms • 2 Parking • 300 sqft
Apartment

Sale
Rua Rainha Guilhermina | Leblon - Rio de Janeiro, RJ
R$ 4.750.000
3 Bedrooms • 3 Bathrooms • 2 Parking • 180 sqft
Apartment

Sale
Rua Rita Ludolf - Leblon, Rio de Janeiro - Brasil
R$ 5.950.000
4 Bedrooms • 3 Bathrooms • 3 Parking • 244 sqft
Apartment